Structural Narrative: Taming the Tramuntana Winds
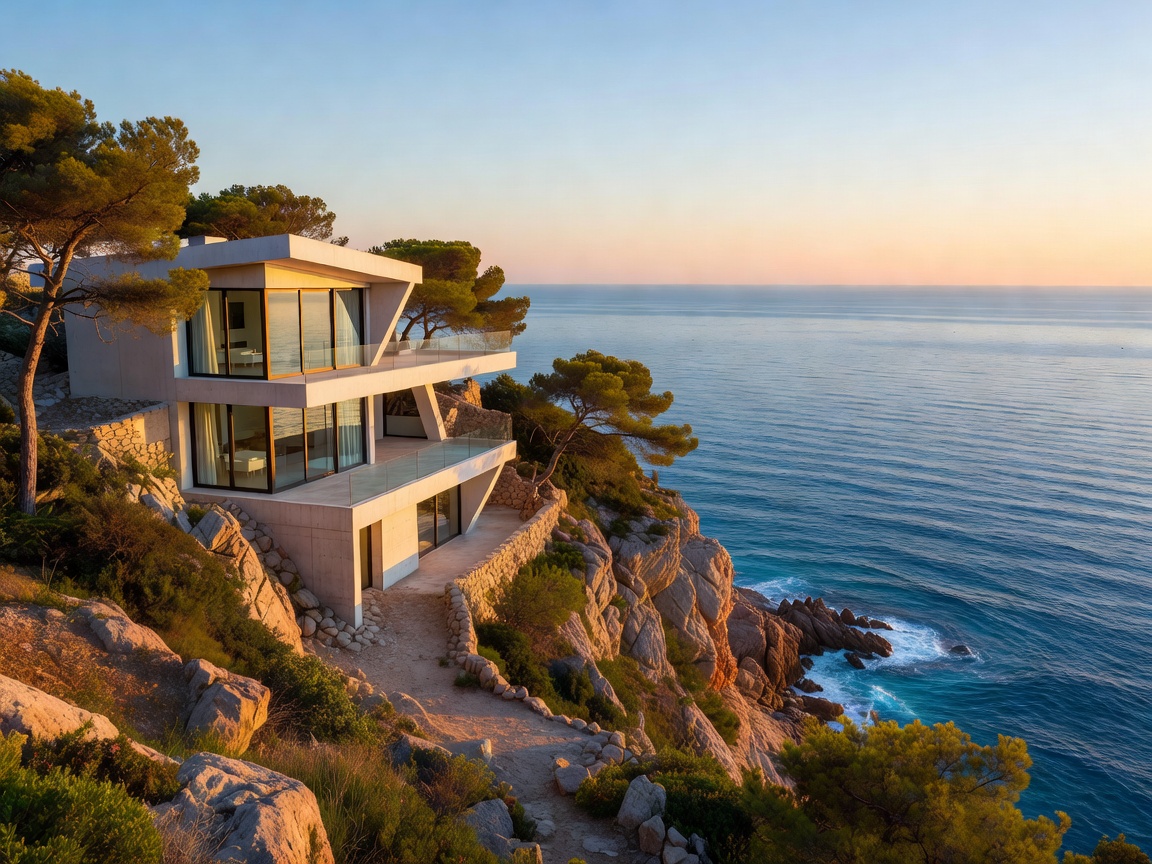
Named after the tempestuous northern wind that sweeps down the Pyrenees across the Empordà plain, Casa Tramuntana presented exceptional structural challenges. The architects designed an aerodynamic stepped monolithic form that deflects turbulent wind currents over the roof garden while shielding the southern internal courtyards.
Terracotta-Aggregated Concrete
Rather than utilizing standard industrial grey cement, the concrete mix was blended with local red clay aggregates and iron oxides quarried within 20 kilometers of the site. The surface was board-formed using reclaimed maritime timber planks, imbuing the massive retaining walls with subtle woodgrain textures that blend seamlessly into the rugged coastal pine terrain.
| Structural Feature | Design Solution |
|---|---|
| Wind Resistance | Aerodynamic cantilevered roof baffles tested in fluid dynamics wind tunnels |
| Internal Area | 620 m² across two stepped terraced levels |
| Solar Management | Automated external vertical terracotta louvers (Brisa-Soleil) |
| Thermal Mass | 300mm insulated monolithic structural concrete cores |
The Terraced Water Cascade
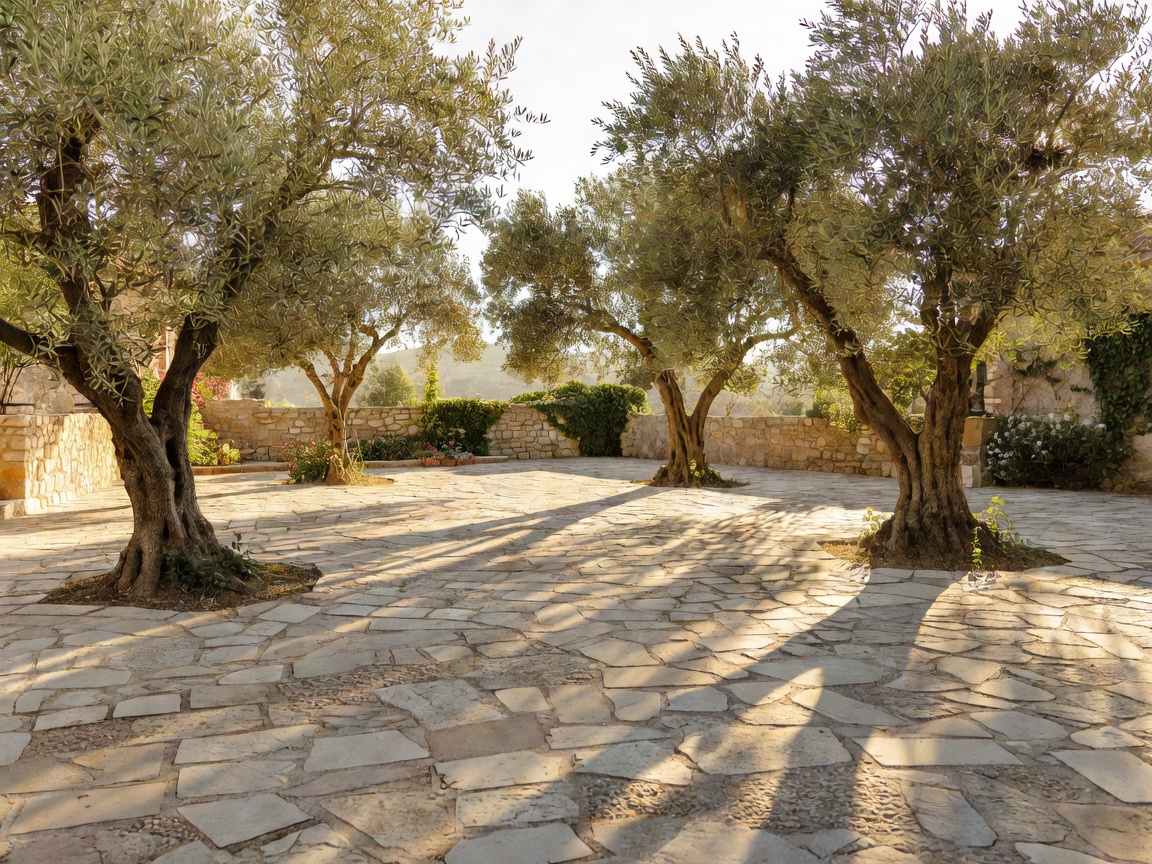
A central stone water channel runs through the core of the house, originating from a quiet fountain in the rear courtyard and flowing smoothly through the salon floor before cascading over a sheer granite drop into the sea-facing infinity lap pool.