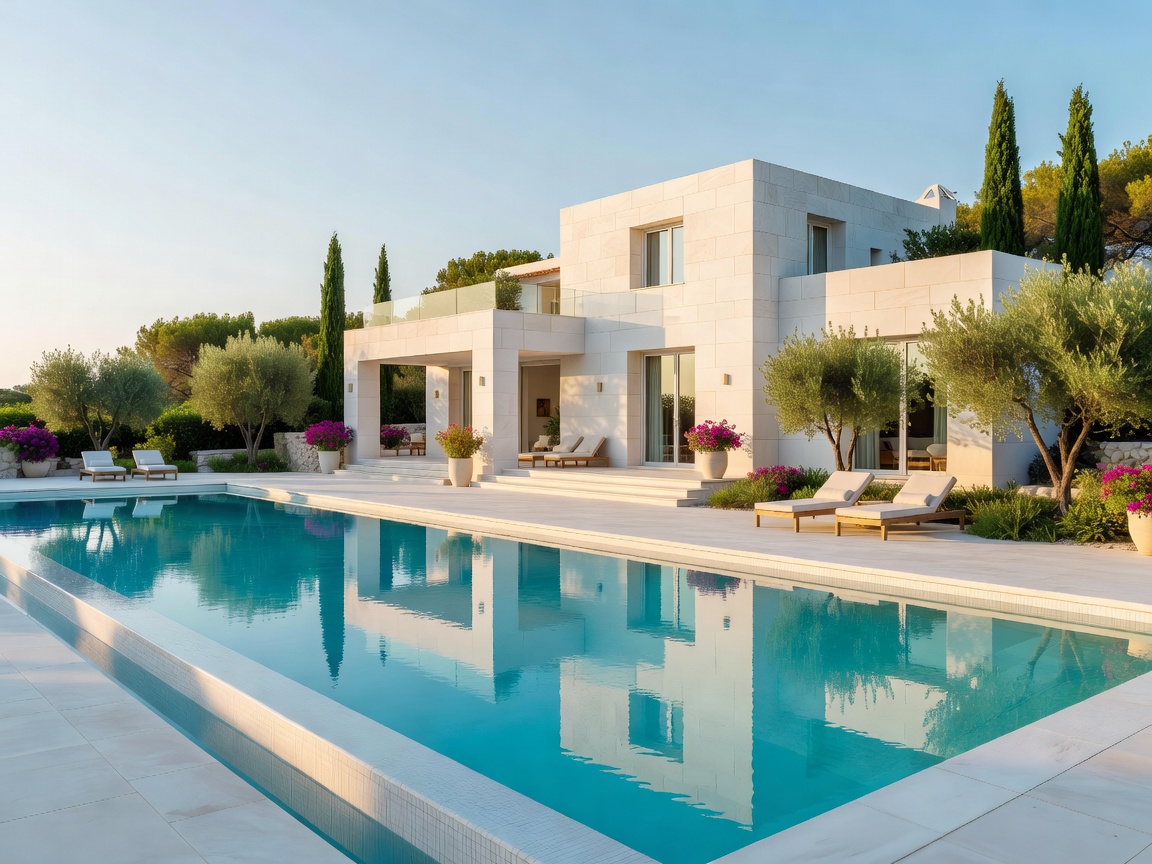
Architectural Concept & Topographical Integration
Nestled on a steep hillside above the azure waters of Porroig bay, Villa Cova Blanca rejects the stark boxy forms of cold northern minimalism in favor of organic, rounded geometries inspired by traditional Ibizan *fincas*. The residence is terraced across three levels to minimize excavation impact on the local stone shelf and preserve established carob and juniper groves.
Bioclimatic Engineering & Passive Cooling
The building’s envelope is coated in a 25mm thick lime render derived from local pulverized limestone and natural binders. This hyper-reflective surface prevents solar heat gain during intense July and August afternoons. Furthermore, the structural orientation harnesses the prevailing coastal thermal breezes (*embats*), directing cool marine airflow through the central living pavilion.
| Metric | Specification Details |
|---|---|
| Built Area | 540 m² Interior + 320 m² Covered Terraces |
| Glazing System | Keller Minimal Windows (Triple-track pocket sliding) |
| Energy Performance | Passivhaus Certified / A+ Rating |
| Water Harvesting | 80,000-liter subterranean rainwater cistern for greywater irrigation |
| Primary Finishes | Handmade Marés stone, bleached oak, honed Santanyí limestone |
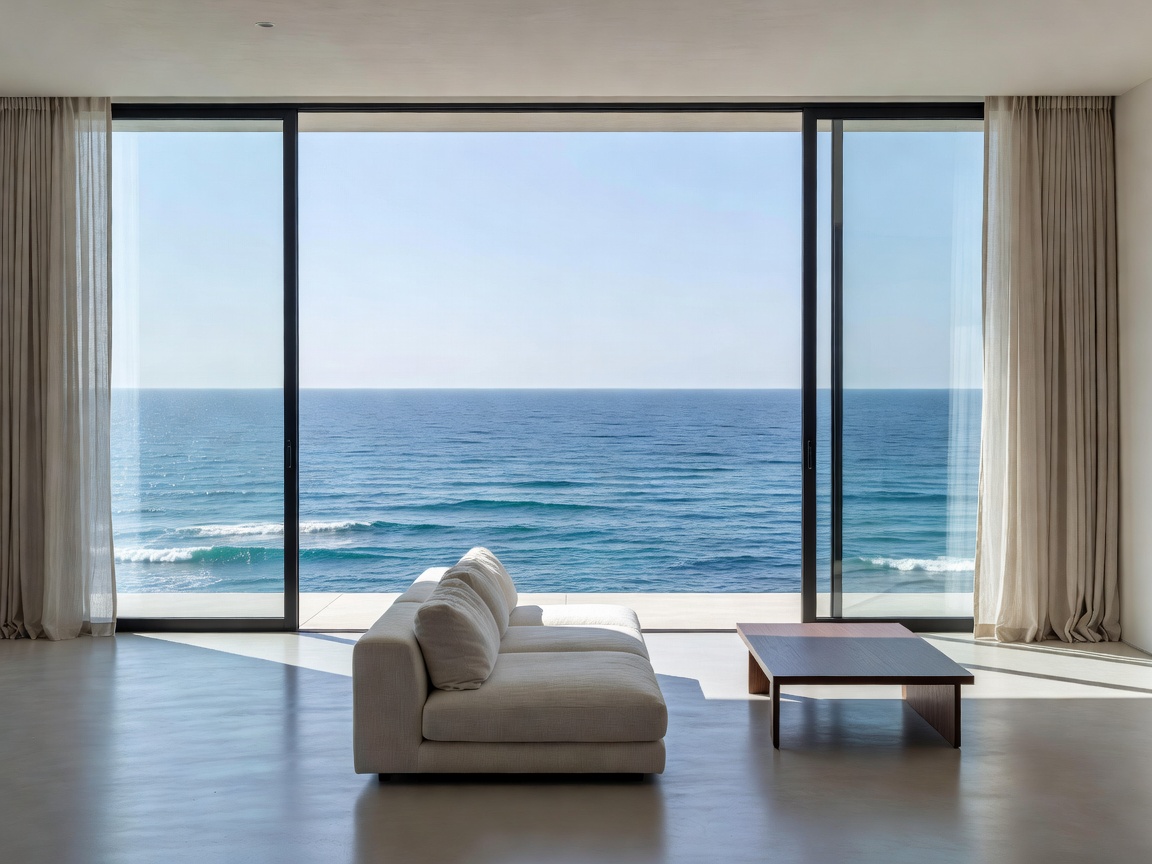
Interior Spatial Organization
The ground level houses a double-height salon centered around an open-hearth fireplace sculpted directly from limestone masonry. The kitchen island—fashioned from a single 4-ton block of Roman Navona travertine—serves as the home’s culinary anchor, positioned equidistant between the indoor dining hall and the covered outdoor barbecue loggia.